
Flukes
Walthamstow
Architect/Designer
Unknown works & Hunters Daughter
Duration
14 weeks
Project Details
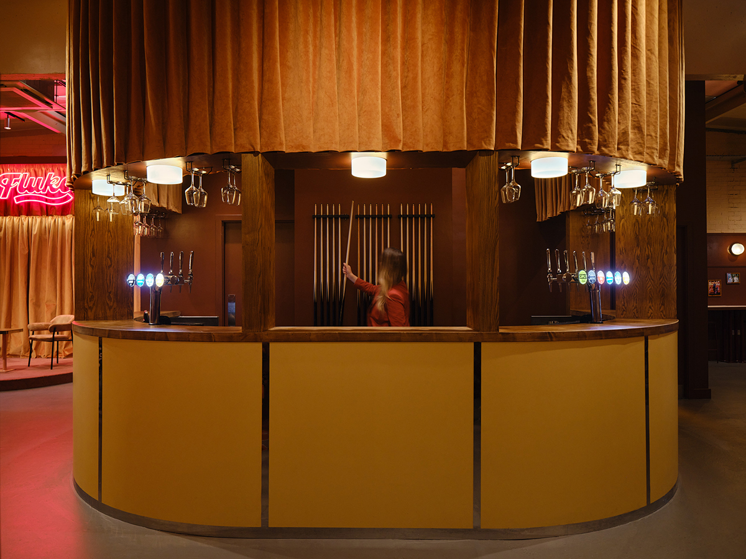
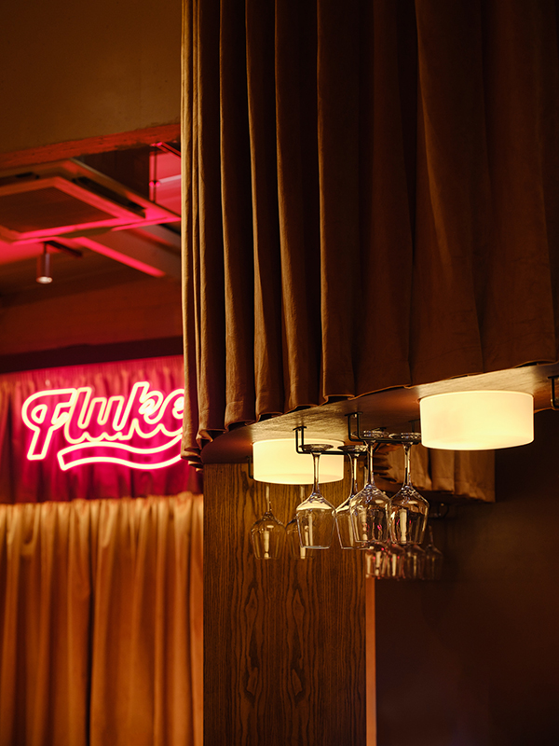
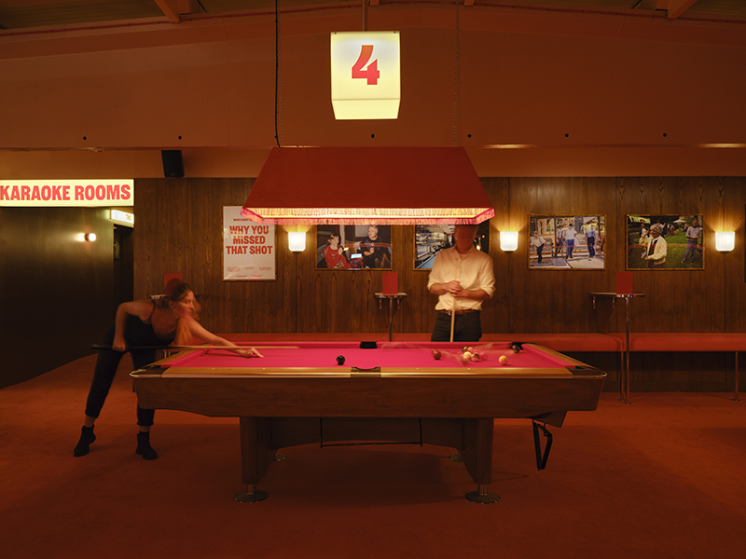
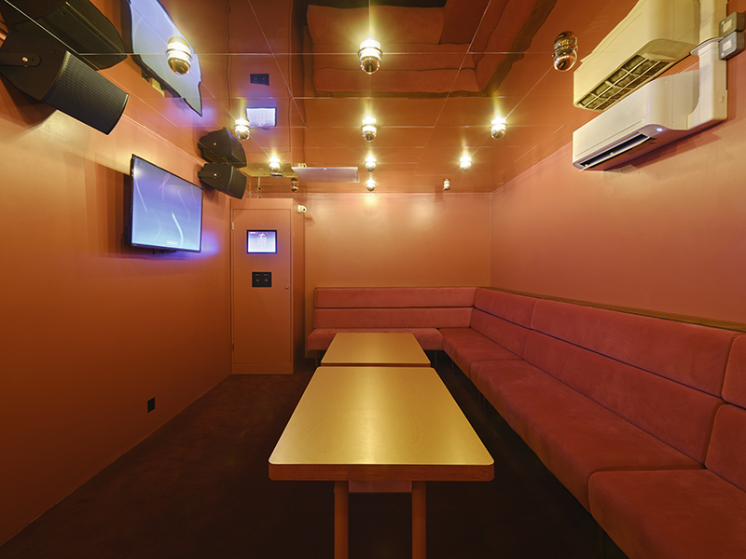
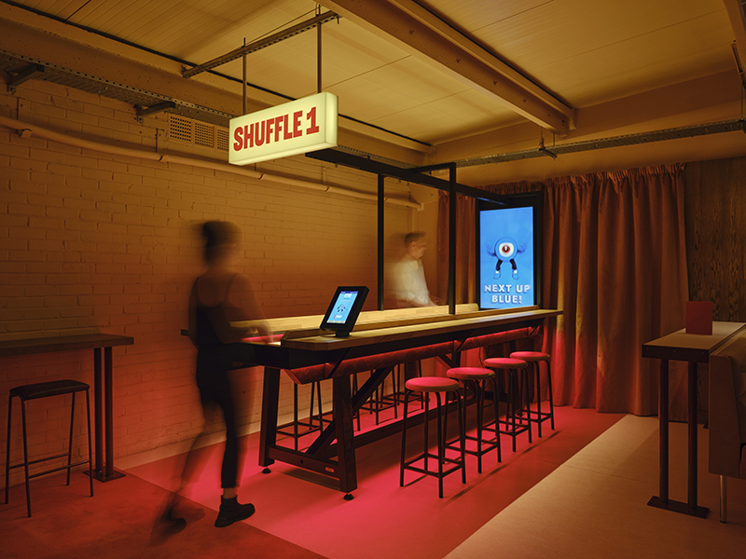
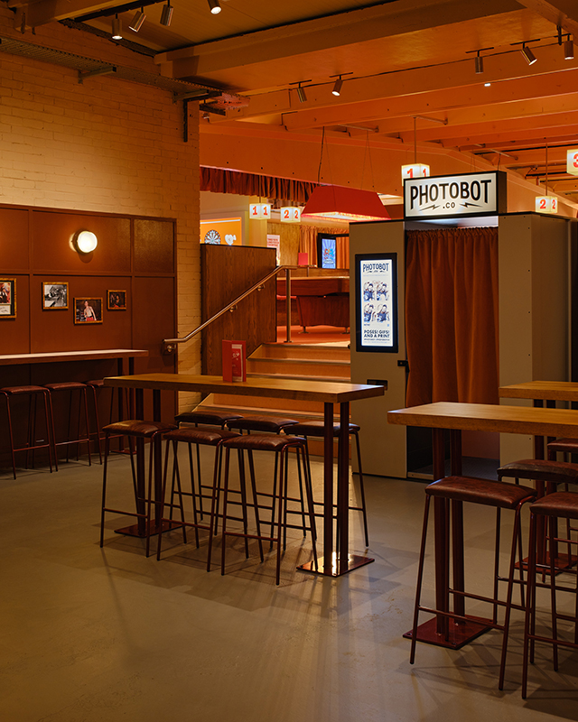
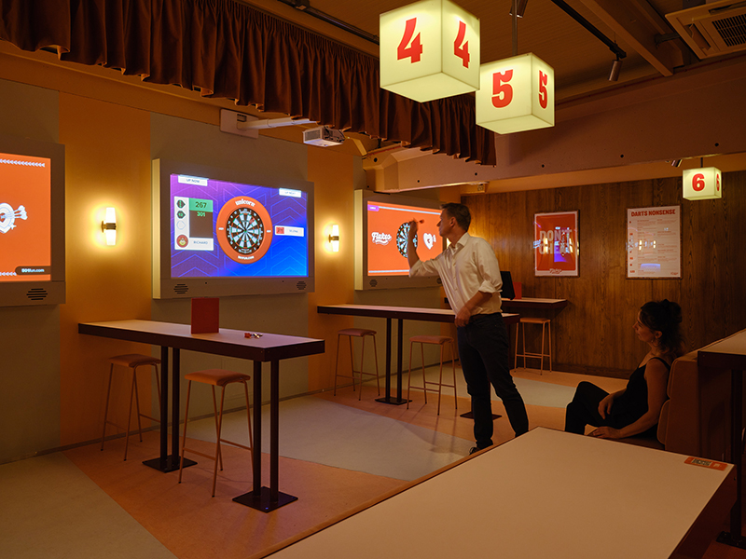
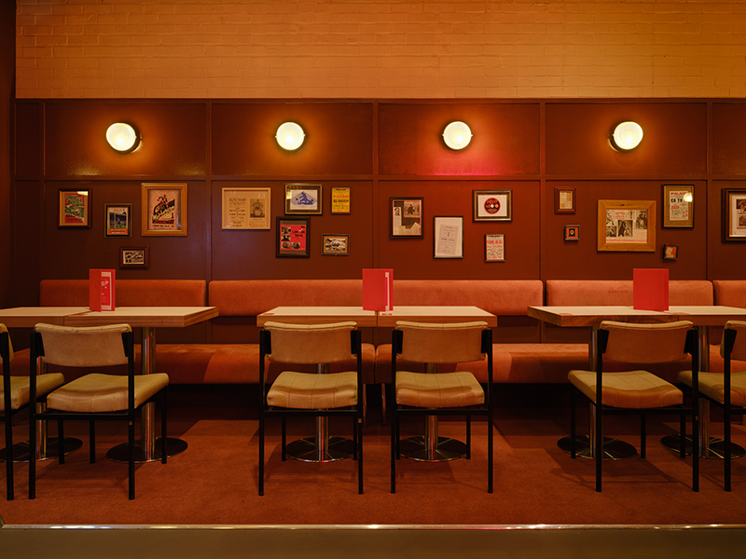
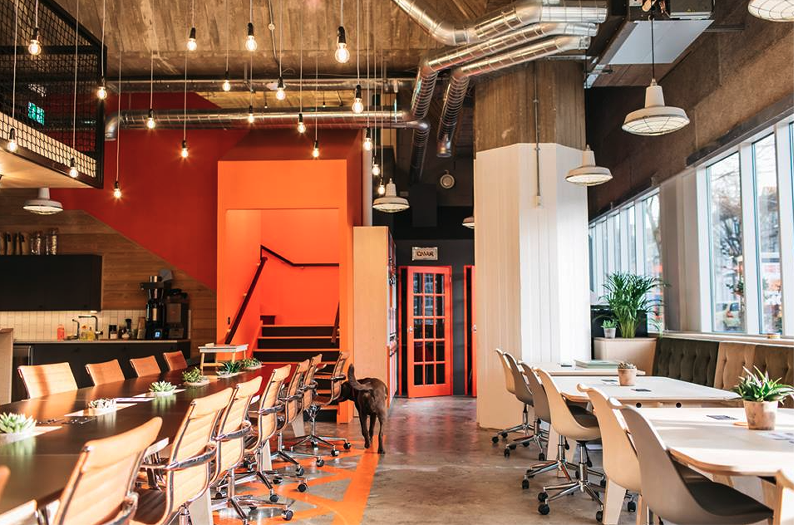
S&G were tasked with converting a huge industrial unit into a competitive socialising space to sit along side the existing beer halls and event space.
This was an involved process starting with a huge mezzanine being installed along with a lift shaft and 4 staircases. Following this the real works began.
We covered the full process from start to finish all carried out while the building and adjoining co-working space were occupied and fully functional. With an
Incredible client, project and design team this was a pleasure to work on.
Project Details
S&G were tasked with converting a huge industrial unit into a competitive socialising space to sit along side the existing beer halls and event space.
This was an involved process starting with a huge mezzanine being installed along with a lift shaft and 4 staircases. Following this the real works began.
We covered the full process from start to finish all carried out while the building and adjoining co-working space were occupied and fully functional. With an
Incredible client, project and design team this was a pleasure to work on.
Further Projects
How can we help?