
Kooky
Redhill
Designer
Studio Fox
Duration
12 weeks
Project Details

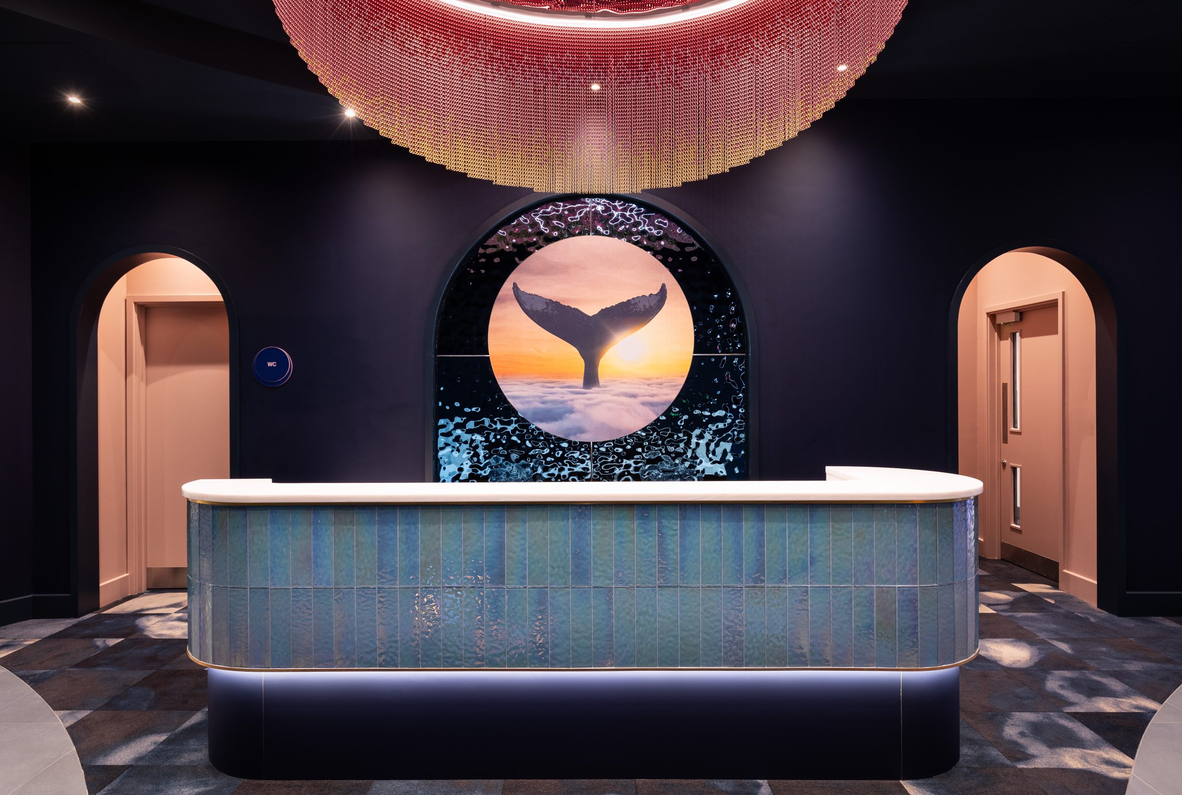
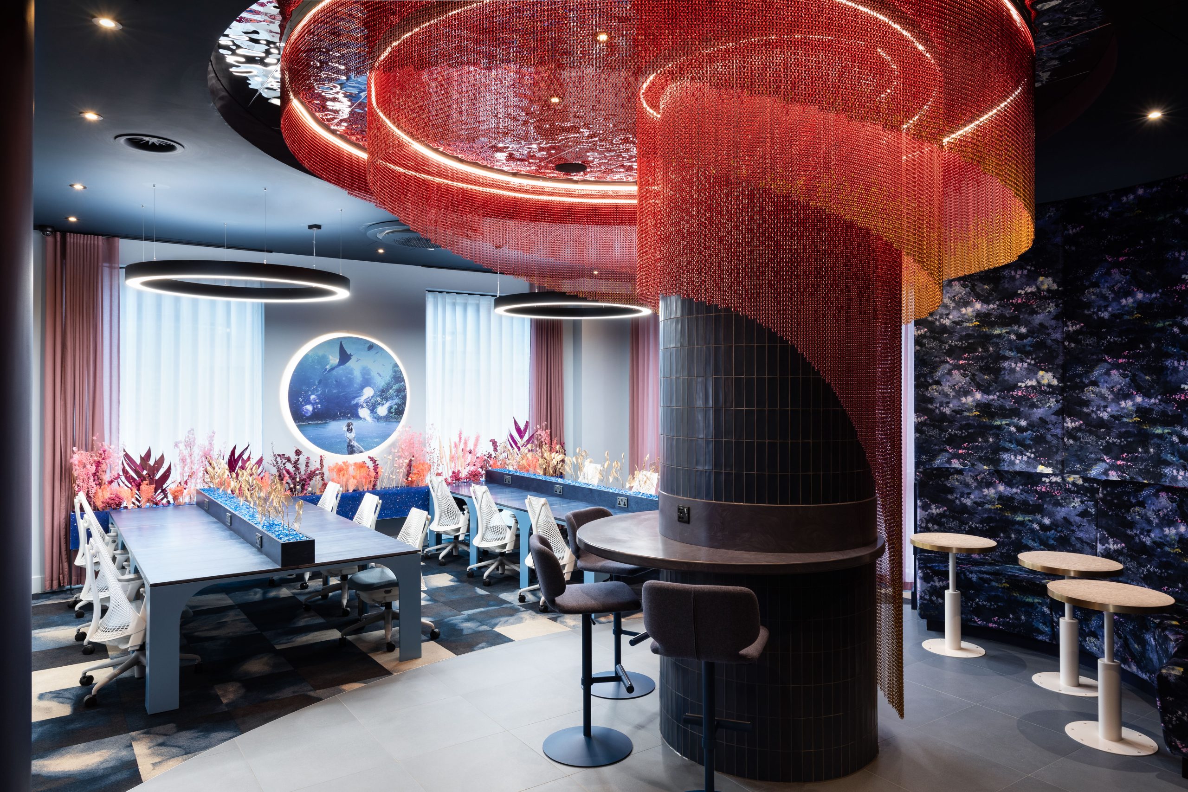
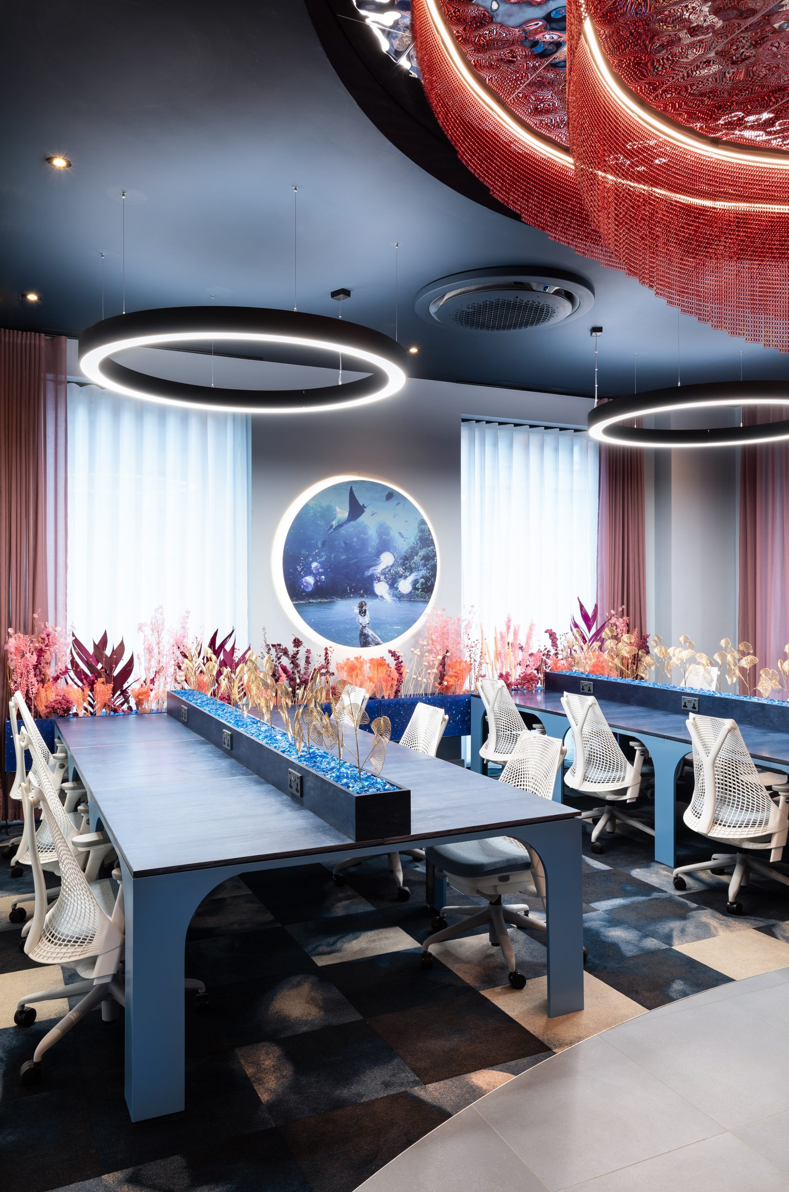
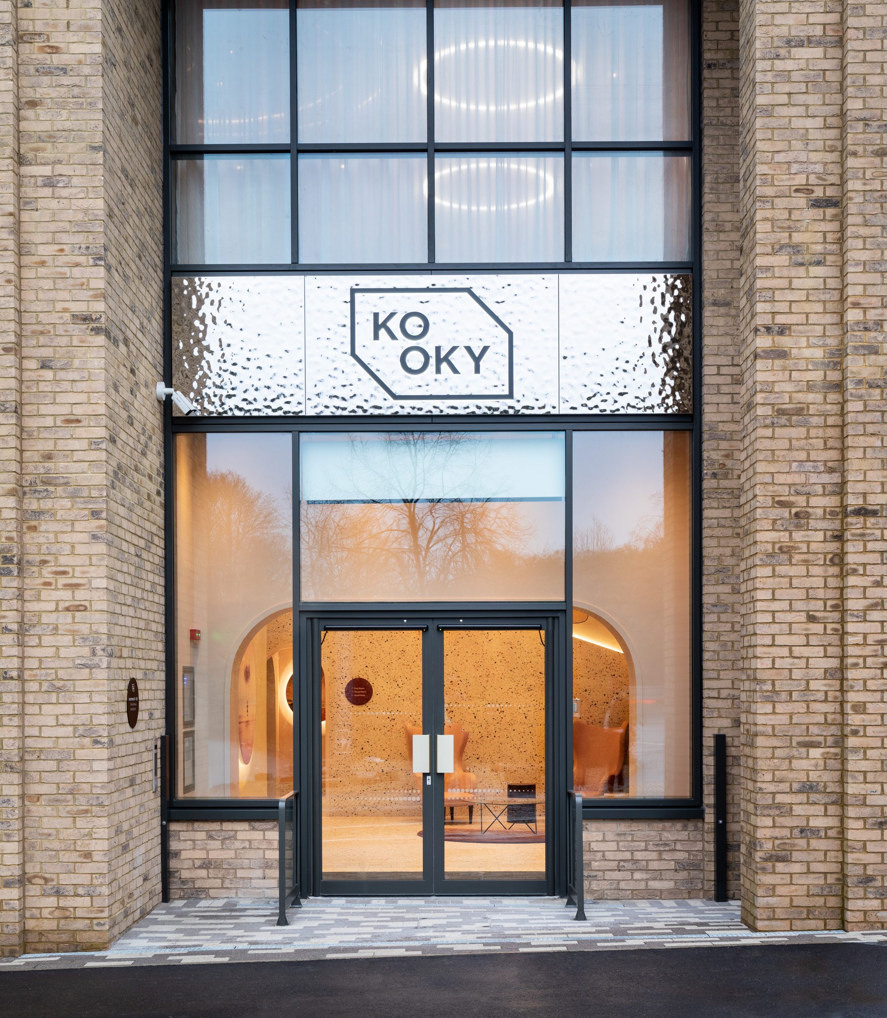
Creating an underwater dreamscape masquerading as amenity spaces in a new build residential block.
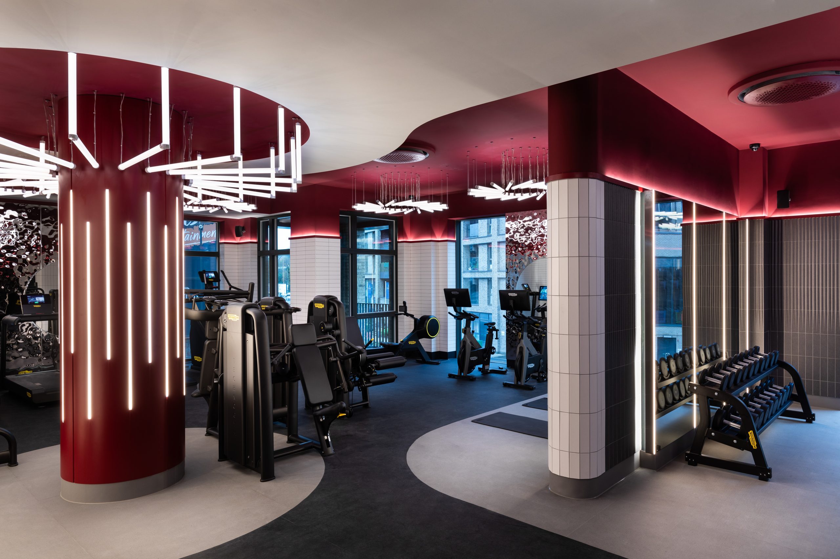
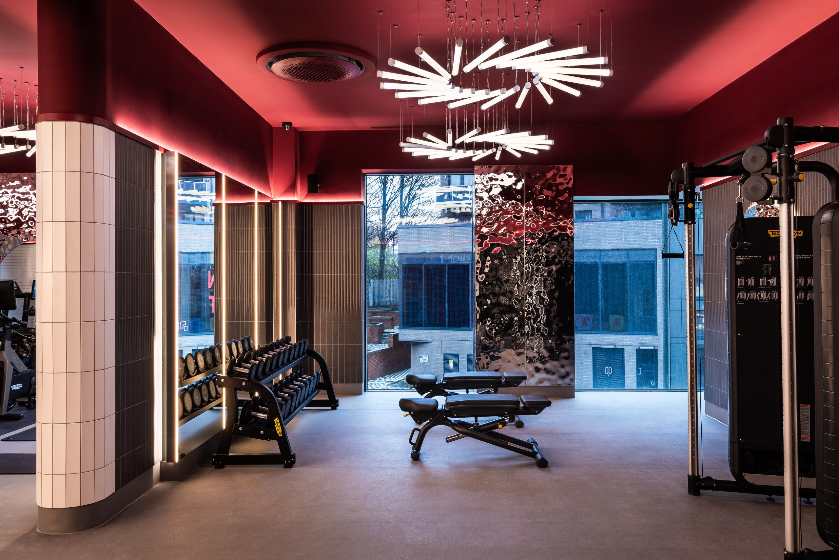
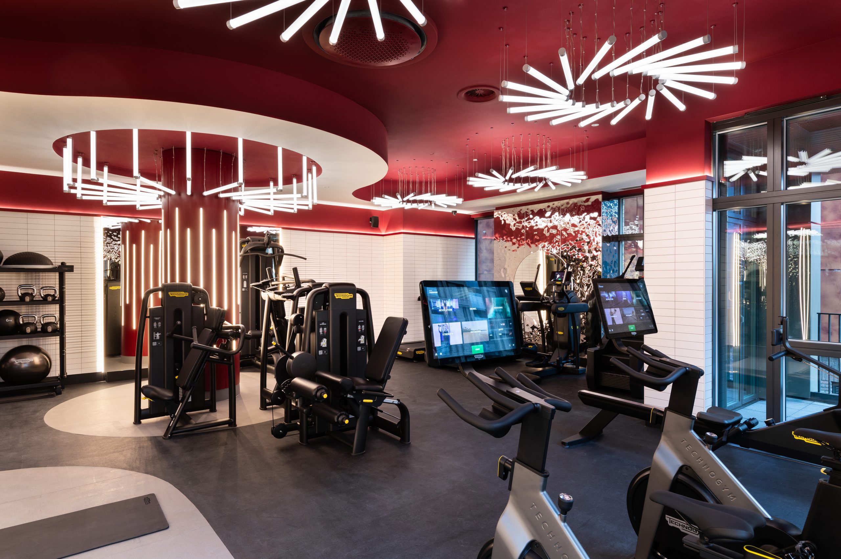
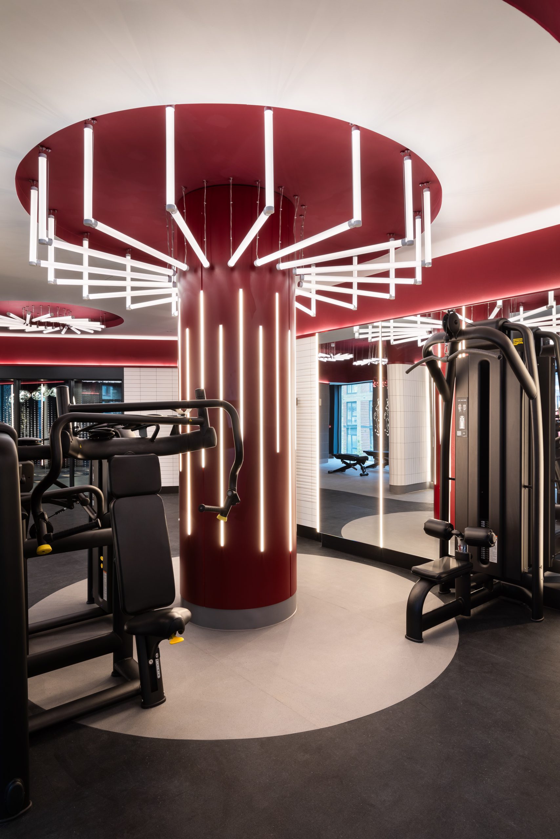
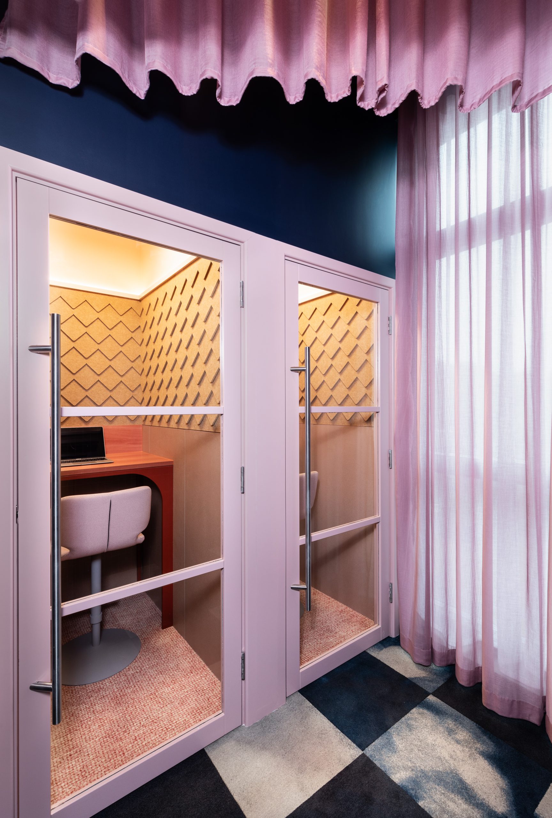
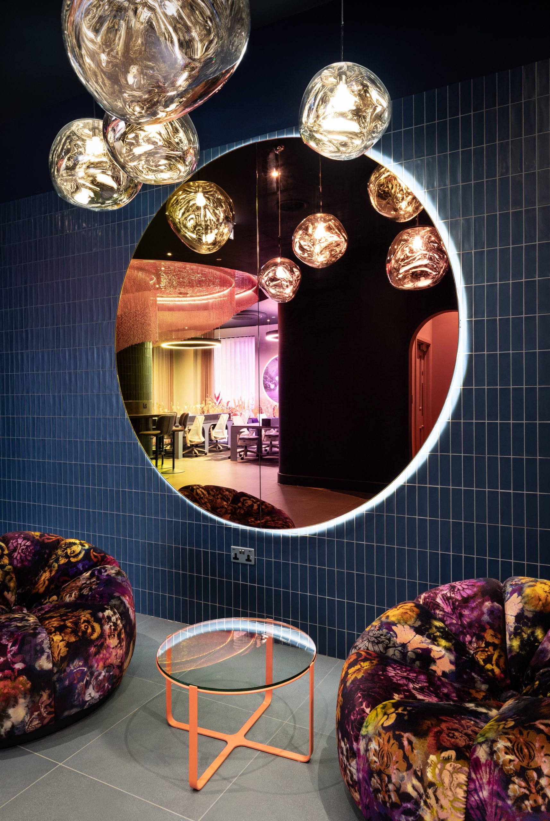
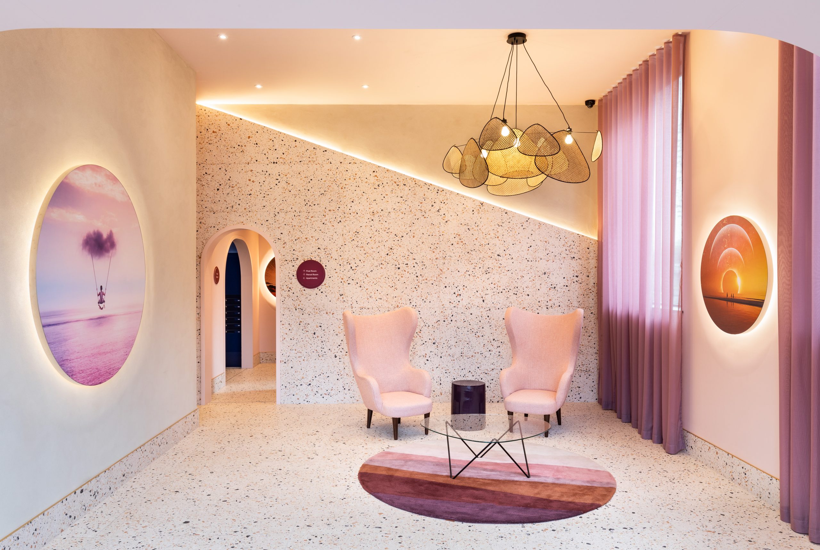
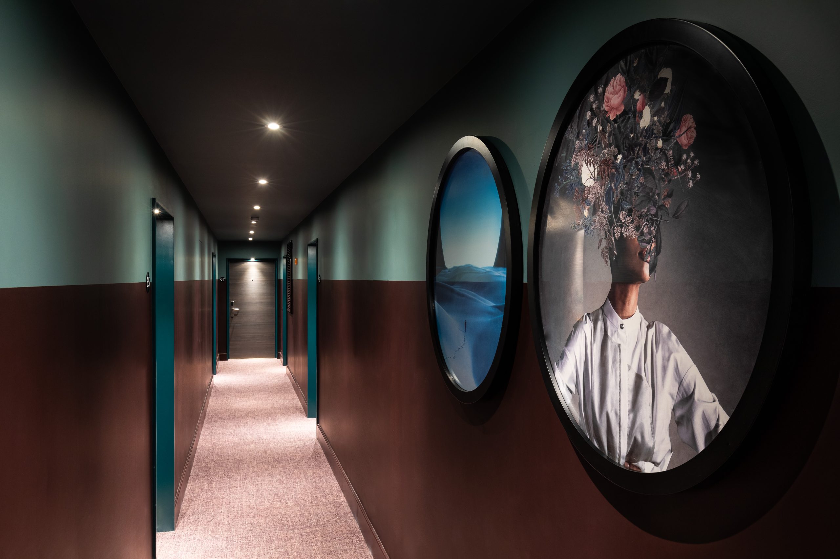
The works included creating an entrance lobby and post room to the ground floor with bespoke lighting and finishes throughout. Residents co working space to the 1st floor along with a gym and concierge station. We also carried out the full way finding package for the building along with all signage and branding and all amenity and communal areas. We delivered a turn key solution including services and all of the bespoke finishes and artwork.
Project Details
Creating an underwater dreamscape masquerading as amenity spaces in a new build residential block.
The works included creating an entrance lobby and post room to the ground floor with bespoke lighting and finishes throughout. Residents co working space to the 1st floor along with a gym and concierge station. We also carried out the full way finding package for the building along with all signage and branding and all amenity and communal areas. We delivered a turn key solution including services and all of the bespoke finishes and artwork.
Further Projects
How can we help?